Emergency lighting in new buildings. Planned on time.
In a new build, it is decided early whether the emergency lighting fits neatly into the building – or has to be retrofitted at great cost later. We design it to the standards based on your drawings and fire safety concept, supply, install and hand over with complete documentation.
In a new building, emergency lighting is defined during the design phase: the building permit and fire safety concept determine whether and where safety lighting and illuminated exit signs are required and which duration applies. EN 1838 and EN 50172 (in Germany also DIN VDE V 0108-100-1) cover photometry, installation and testing. Before handover, the initial verification and documentation must be complete – they are required for acceptance.
What applies?
- Requirements from the building permit and fire safety concept: safety lighting, rated duration (1, 3 or 8 hours) and operating mode
- Photometric calculation to EN 1838 – at least 1 lx on the centre line of escape routes, 0.5 lx in open (anti-panic) areas
- Exit signs to ISO 7010, continuous to the outside and with the right viewing distance
- System choice: self-contained luminaires or central battery system – with consequences for cabling, fire protection and maintenance
- Coordination with electrical design and drywall: circuits, cut-outs and mounting heights
- Initial verification before commissioning, logbook and handover – plus third-party inspection for special buildings
This describes typical requirements, using Germany as the reference. What applies to your building depends on the building permit, fire safety concept, risk assessment and national or regional rules – exactly what we check during the free on-site survey.
Common mistakes
Once ceilings are closed and cables laid, recessed luminaires and extra circuits get expensive.
Furniture, partitions or tenant fit-out change sight lines – exit signs end up in the wrong place.
Without initial verification and logbook, acceptance – and occupation of the building – is delayed.
How we make it easy
We survey the building, escape routes and existing system and create a standard-compliant emergency lighting design – free and non-binding.
Exit sign, escape route and recessed luminaires plus emergency drivers – with self-test and LiFePO4 battery.
Every test documented digitally, deadlines monitored automatically – ready to show at any inspection.
Annual on-site inspection, all batteries replaced in year 5–6 and repairs – predictable costs instead of surprises.
Matching products
 3D
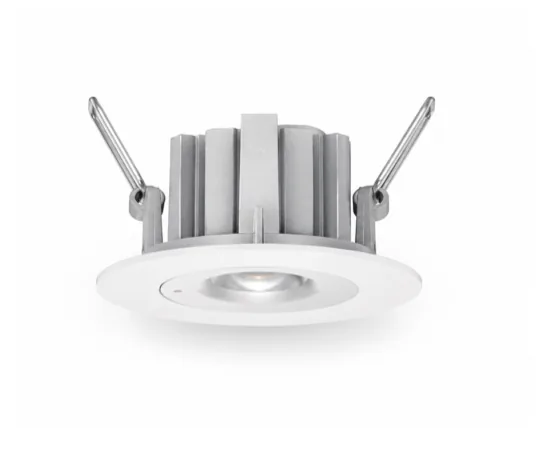
3DRecessed downlight
Compact emergency recessed luminaire for discreet ceiling integration, 500 lm in emergency mode.
 3D
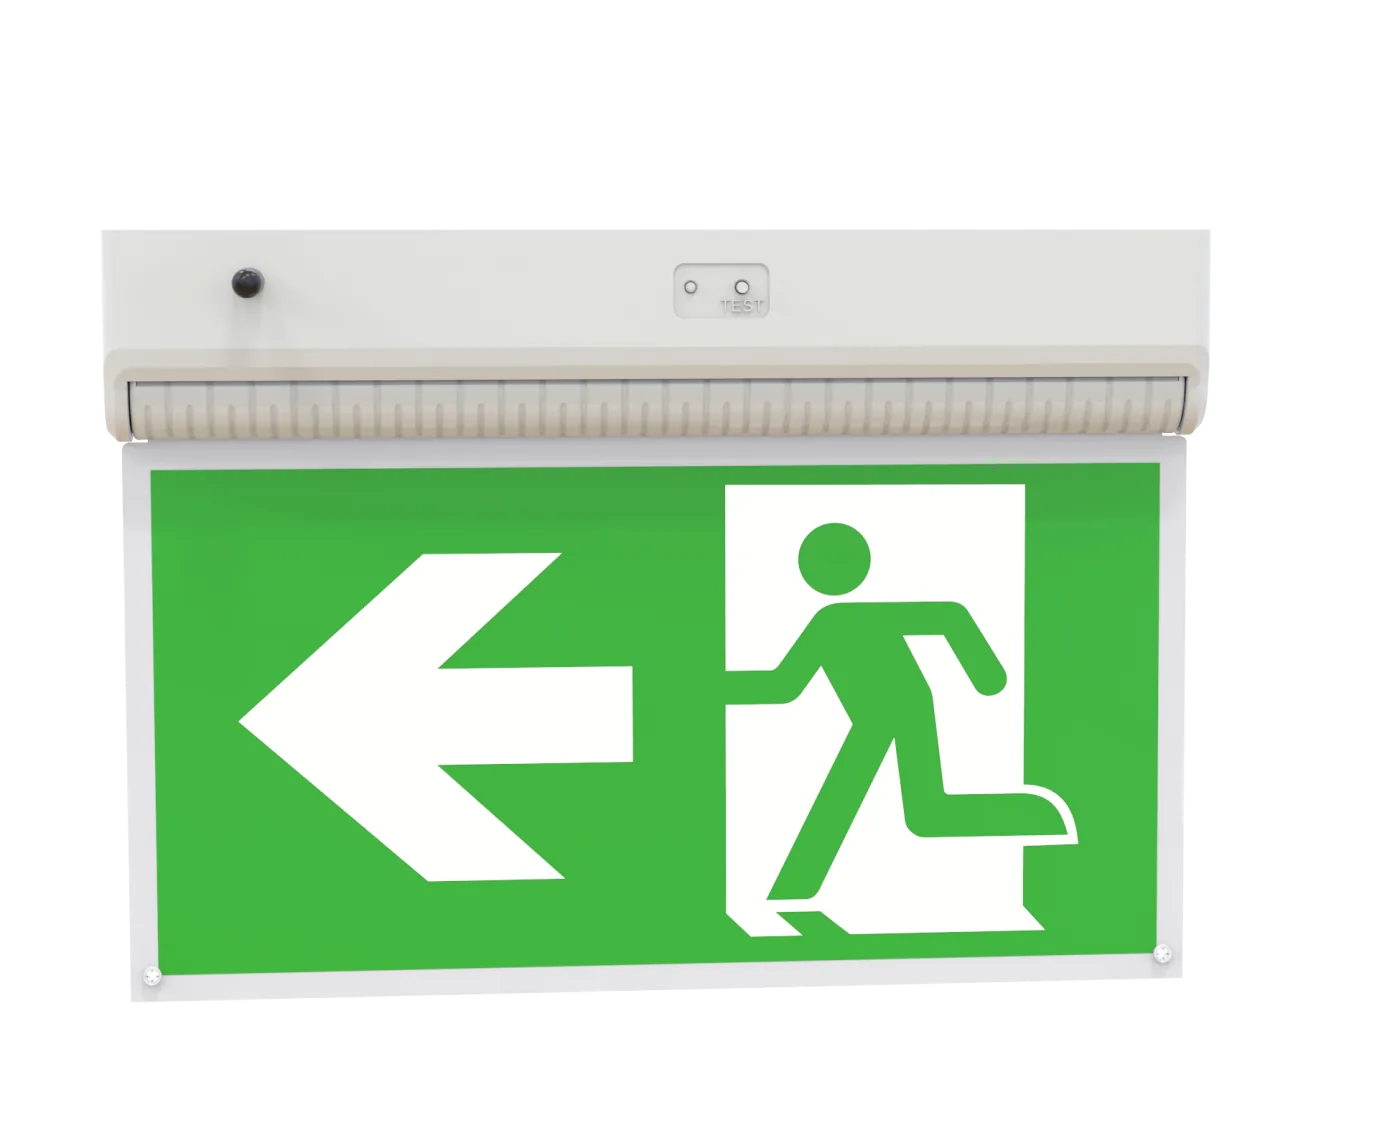
3DExit sign luminaire
Discreet LED exit sign luminaire for ceiling, wall, side or pendant mounting – up to 30 m viewing distance.
 3D
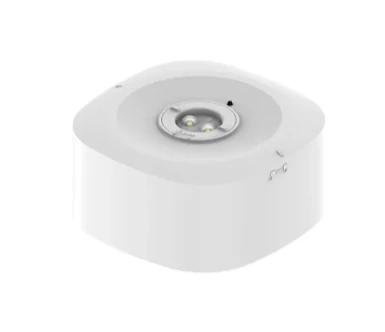
3DCompact emergency light
Compact emergency light for escape routes, recessed or surface-mounted, with interchangeable optics.
Frequently asked questions
When should emergency lighting be planned in a new build?
As early as possible – ideally together with the electrical design, as soon as floor plans and the fire safety concept are available. Recessed luminaires, circuits and mounting heights can then be included at no extra cost.
Who decides which emergency lighting a new building needs?
Requirements come from the building permit, the fire safety concept and – depending on use – special building regulations and workplace rules. EN 1838 and EN 50172 govern the technical implementation.
Self-contained or central battery in a new build?
Self-contained luminaires need no battery room and no fire-resistant cabling and are usually more economical in small and medium buildings. Central battery systems show their strengths in very large installations. We compare both in the design.
What is required at acceptance?
Typically the initial verification with measurement records, the logbook, drawings with luminaire positions and the certificates of the luminaires used. Special buildings are also inspected by an approved expert.
Do you design from drawings before the building exists?
Yes. We design from your floor plans and fire safety concept and come to site as soon as it makes sense – free and non-binding.
Related knowledge
Planning Emergency Lighting: A Step-by-Step Design Guide
How is emergency lighting planned? From fire strategy and escape route plan to photometric calculation with LDT files and handover – plus common mistakes.
Read articleSelf-contained vs central battery emergency lighting
Self-contained, group battery or central battery? A system comparison for emergency lighting: installation, cabling, space, maintenance and typical uses.
Read articleWhen Is Emergency Lighting Required? Workplaces and Buildings
When is emergency lighting a legal requirement? EU workplace rules, building regulations and high-risk buildings explained, with Germany as a worked example.
Read articleOther building types
Your contacts
Emergency lighting without worries.
Luminaires, installation and maintenance from a single source – every inspection documented digitally in our app. We start with a free on-site survey and standard-compliant design.