Emergency lighting in museums. Invisible until you need it.
Exhibition rooms are often darkened, tour routes winding, and visitors look at the exhibits – not the routes. When the power fails, everyone must know at once where the way out is. We design safety lighting that stays in the background and guides reliably in an emergency.
For museums and exhibitions, requirements follow from the building permit, fire safety concept and workplace legislation; exhibition and event rooms for more than 200 visitors may fall under places of assembly rules. Typical are escape route lighting and exit signs along the tour routes and anti-panic lighting with at least 0.5 lx in large, darkened rooms to EN 1838.
What applies?
- Escape route lighting and exit signs along tour routes – also in darkened rooms
- Anti-panic lighting in large exhibition rooms without defined routes
- Rooms for more than 200 visitors: places of assembly requirements
- Discreet luminaires that do not disturb exhibits and the lighting concept
- Temporary exhibitions: check escape routes with every change
- Testing outside opening hours via self-test
This describes typical requirements, using Germany as the reference. What applies to your building depends on the building permit, fire safety concept, risk assessment and national or regional rules – exactly what we check during the free on-site survey.
Common mistakes
Partition walls for a temporary show hide exit signs and change routes.
Rooms are darkened for the staging – nobody thinks of anti-panic lighting.
Exit signs are hidden for design reasons – a defect at inspections.
How we make it easy
We survey the building, escape routes and existing system and create a standard-compliant emergency lighting design – free and non-binding.
Exit sign, escape route and recessed luminaires plus emergency drivers – with self-test and LiFePO4 battery.
Every test documented digitally, deadlines monitored automatically – ready to show at any inspection.
Annual on-site inspection, all batteries replaced in year 5–6 and repairs – predictable costs instead of surprises.
Matching products
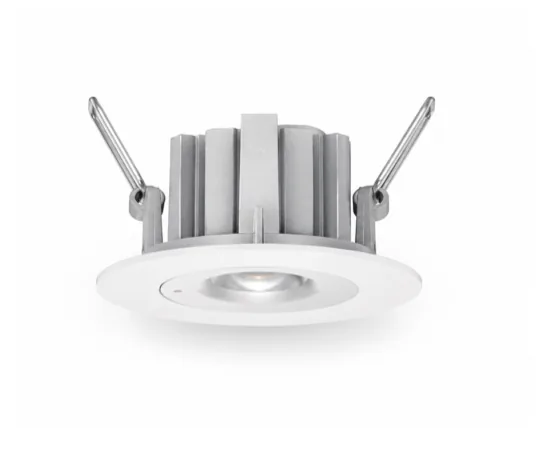 3D
3DRecessed downlight
Compact emergency recessed luminaire for discreet ceiling integration, 500 lm in emergency mode.
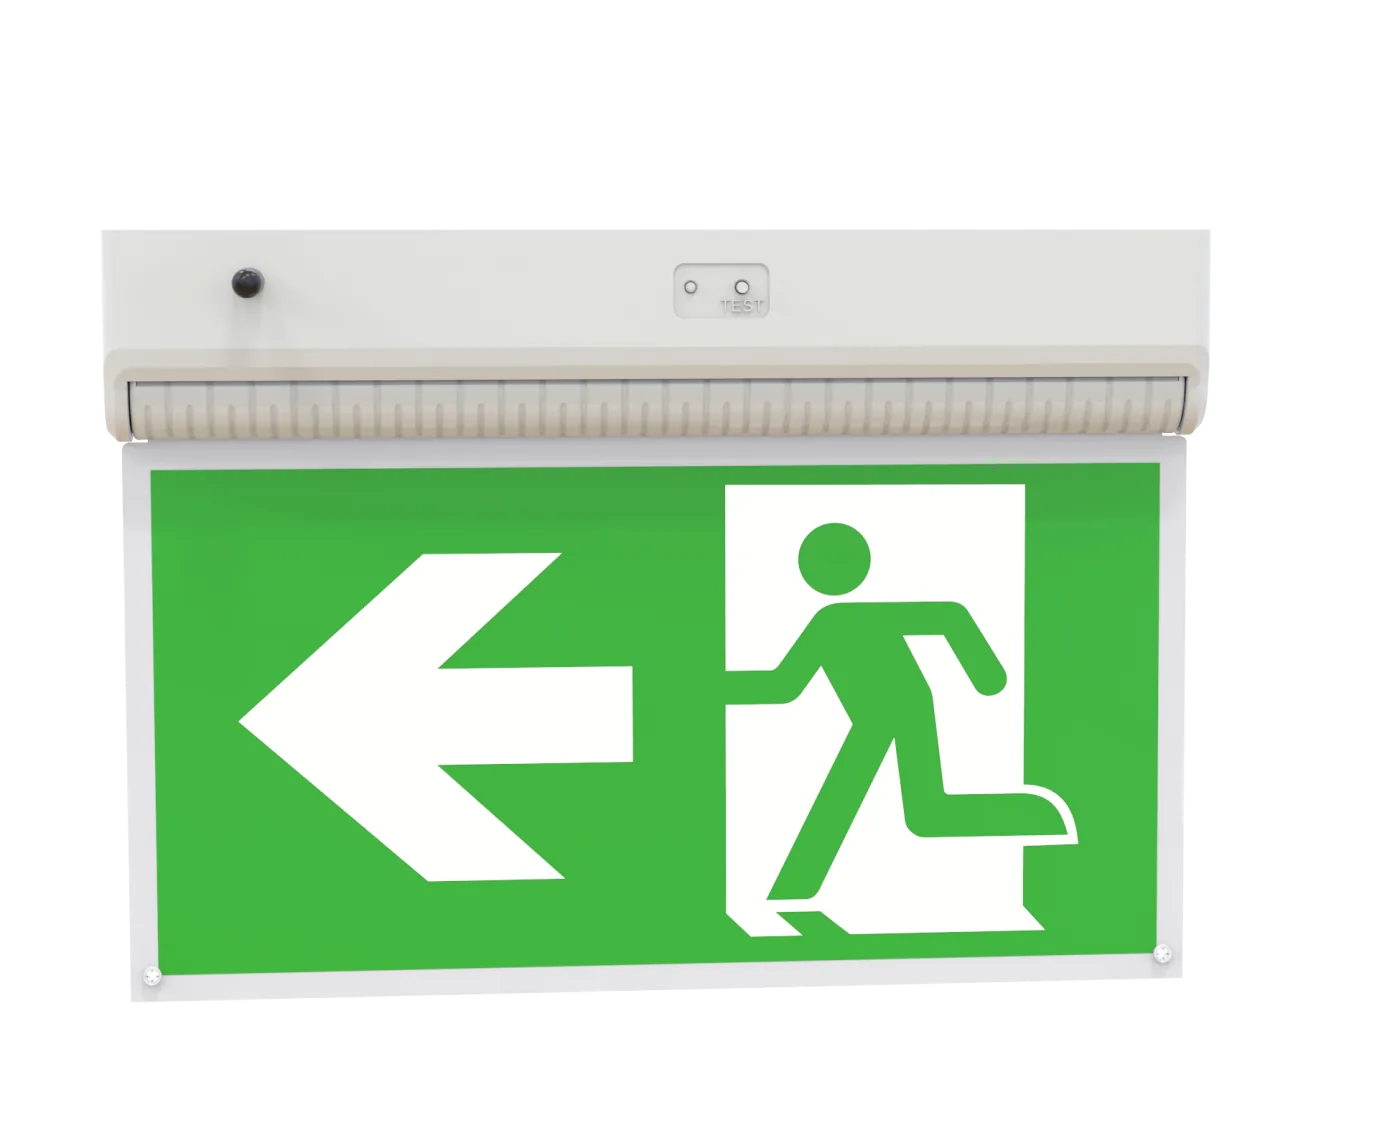 3D
3DExit sign luminaire
Discreet LED exit sign luminaire for ceiling, wall, side or pendant mounting – up to 30 m viewing distance.
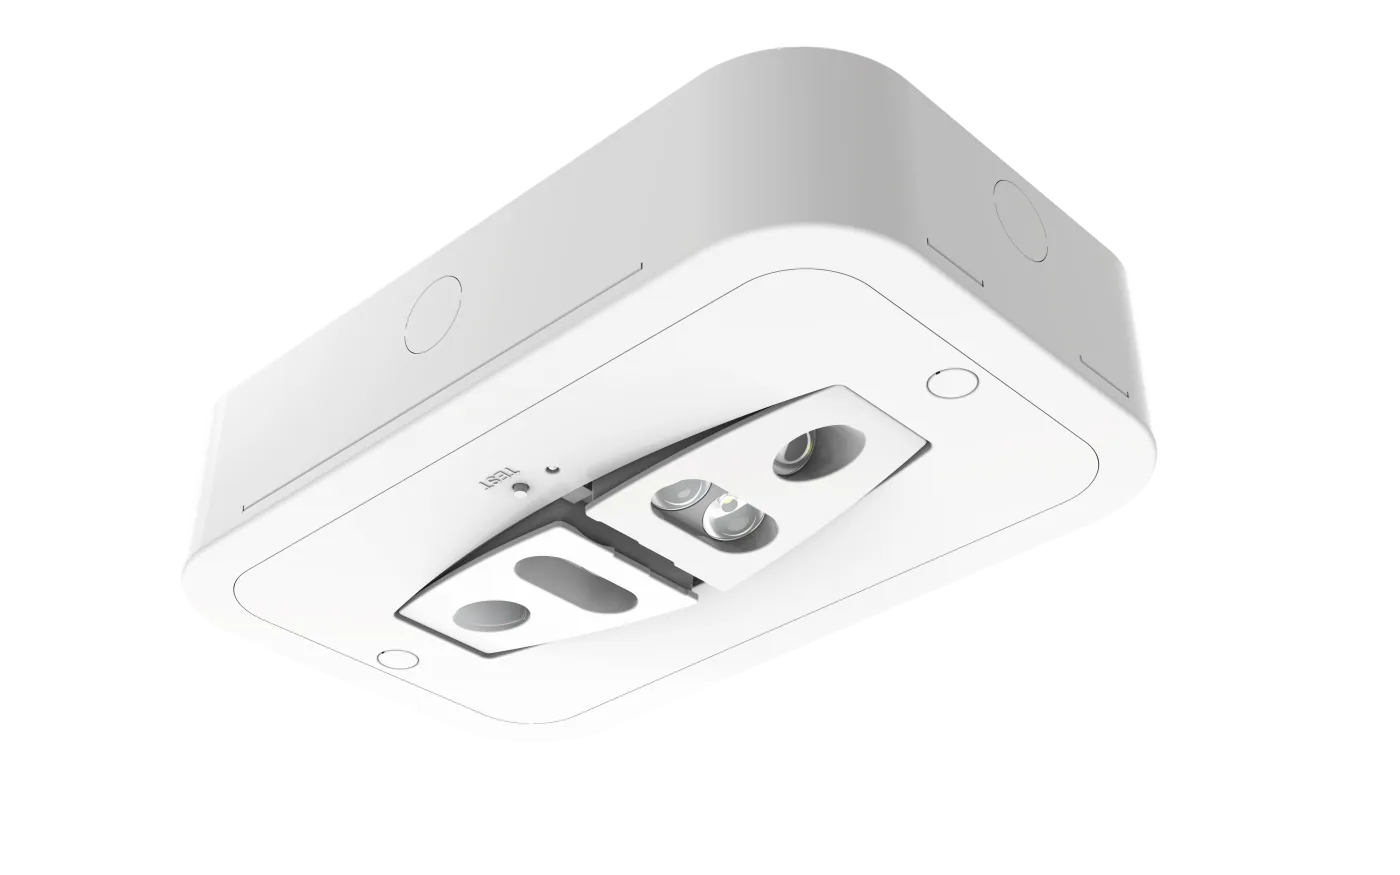 3D
3DEscape route luminaire
Surface-mounted luminaire for escape routes, light output adjustable to 90° or 180°.
Frequently asked questions
Does a museum need emergency lighting?
As a rule, yes – because of public access, darkened rooms and winding routes. The exact requirements are set by the building permit and fire safety concept, and often by places of assembly rules for rooms with more than 200 visitors.
What should be considered in darkened exhibition rooms?
Exit signs must remain recognisable, and large rooms need anti-panic lighting with at least 0.5 lx to prevent panic in a power cut.
What happens with temporary exhibitions?
Partition walls change routes and sight lines. We check with every change whether escape routes and signs still fit, and add where needed.
Do the luminaires disturb the exhibits?
Emergency luminaires are off in normal operation and only light up in a power cut. The downlight almost disappears into the ceiling; the exit sign luminaire is slim.
How is testing done without disturbing operations?
Via self-test outside opening hours – results appear in the app and the logbook is always available.
Related knowledge
Anti-Panic Lighting to EN 1838: Requirements and Design Guide
Anti-panic (open area) lighting to EN 1838: 0.5 lx on the core area excluding a 0.5 m border, 40:1 uniformity, where it is needed, design tips and luminaires.
Read articleEscape Route Signage: Safety Signs, Evacuation Plans, Guidance
How should escape routes be marked? ISO 7010 safety signs, illuminated vs photoluminescent signs, arrow rules, evacuation plans and floor-level guidance.
Read articlePlanning Emergency Lighting: A Step-by-Step Design Guide
How is emergency lighting planned? From fire strategy and escape route plan to photometric calculation with LDT files and handover – plus common mistakes.
Read articleOther building types
Your contacts


Emergency lighting without worries.
Luminaires, installation and maintenance from a single source – every inspection documented digitally in our app. We start with a free on-site survey and standard-compliant design.